TOWNHOMES | A Housing Workhorse
On April 8, 2026, the Virginia Supreme Court spent barely ten minutes hearing arguments over the fate of Arlington’s Missing Middle ordinance — and five weeks later, on May 19, agreed to take up the case anyway. Whatever the justices decide, they won’t be ruling on whether Missing Middle is good policy; the question before them is a narrower procedural one, whether the county’s defense of the ordinance needed additional parties at trial.
That narrowness hasn’t slowed anything on the ground. Fifty-nine Expanded Housing Option (EHO) projects currently sit on Arlington’s permitting dashboard, nine more totaling 40 units have been approved since a Court of Appeals ruling reinstated the ordinance last summer.
Missing Middle isn’t waiting for its day in court. And increasingly, neither is its most familiar built form: the townhome.
This year, across the region, MV+A broke ground on two new townhome projects and started construction documents on a third. Each project achieves different objectives and read alongside a fourth project we completed nearly a decade ago, they trace a continuum that runs from the detached single-family lot to the large multifamily building — with the townhome doing essential, if different, work at every point along the way.
In the Middle of Missing Middle
We introduced Missing Middle housing in these pages back in June 2023, as the first installment of our Housing Futures series — the graduated range of building types, from duplexes to small-scale multifamily, that filled in American neighborhoods before zoning wrote them out. Three years on, the idea has stopped being a talking point and started showing up in construction schedules.
Nationally, townhouse construction just posted its highest four-quarter share of single-family starts on record, in data going back to 1985: 18.3%, eclipsing the previous peak of 14.6% set in early 2008 [NAHB]. Multifamily “missing middle” starts — the 2- to 4-unit buildings that share the same DNA — reached 19,000 in 2025, up 6% from 18,000 the year before and the strongest showing since 2007 [NAHB]. After nearly two decades of underbuilding this scale of housing, the market is re-learning how to build it.
Part of what makes the townhome useful is its position on the spectrum. It sits between the detached single-family house — one household, one lot, one structure — and the larger multifamily building, where dozens or hundreds of units share a single envelope and a single set of amenities. A townhome delivers something close to the former’s sense of ownership and ground-floor access, at closer to the latter’s density and cost efficiency. That middle position is why it works for a wider range of households and incomes than either end alone, and why it has been a recurring thread at the Washington, D.C. Housing Supply Summit gatherings over the past two years.
But a townhome boom isn’t automatically a win for the city. In some fast-growing markets, much of what gets sold as a “townhome” is technically detached, fronted by garages, and set along cul-de-sacs with nothing to walk to: less a rowhouse than a suburban lot shrunk until the side yard disappears. The form alone isn’t the achievement; what it connects to is.
That’s also why “townhome” isn’t one product doing one job. In our own current work, it’s doing at least three different jobs — legalizing infill on a single-family block, de-risking the first phase of a much larger redevelopment, and reviving a historic urban form on ground that lost it decades ago. Three MV+A projects that moved forward this year make the case better than any statistic can.
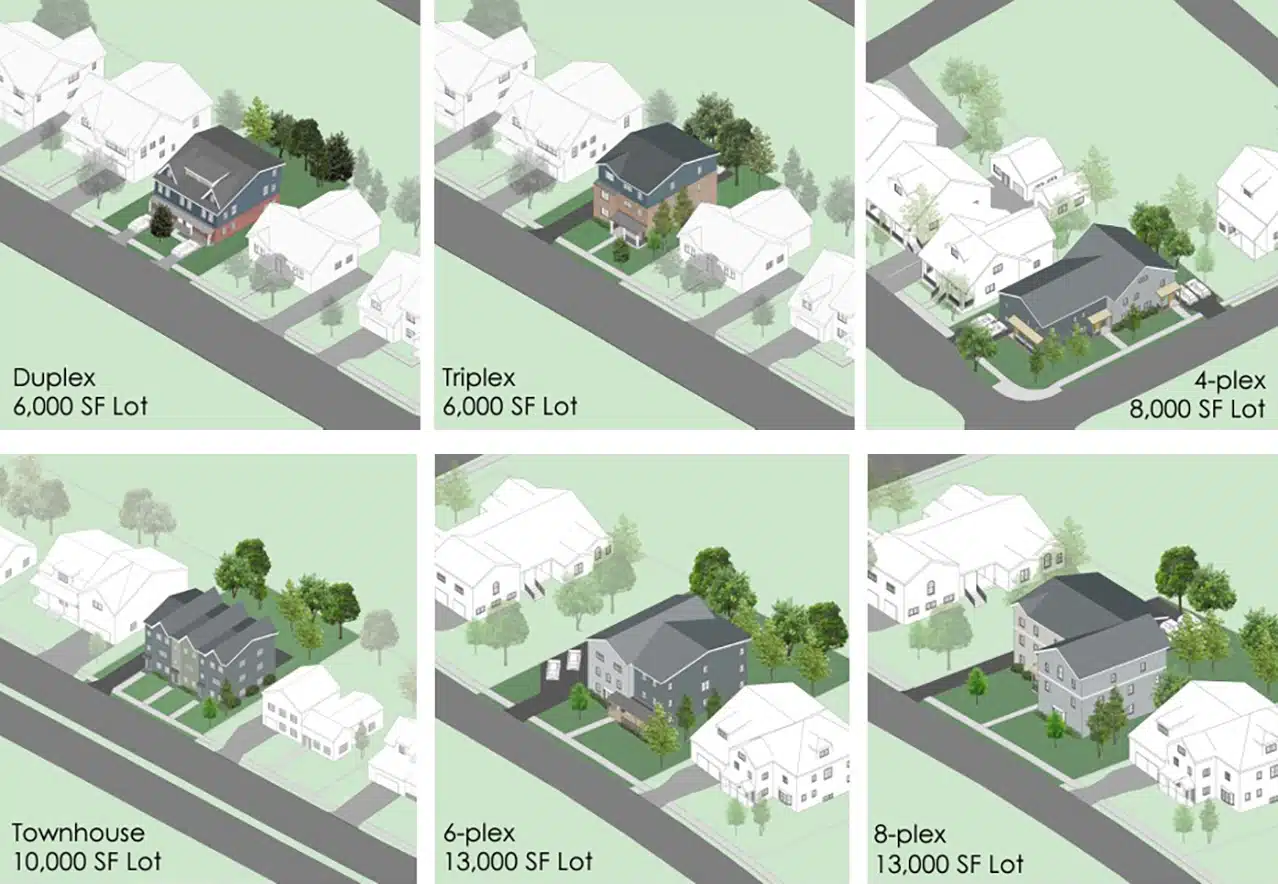 Arlington County Missing Middle | Proposed housing types from a County-led study completed in 2022. From MV+A June 2023 Design Brief.
Legalizing the Infill Lot
Langston Blvd Townhomes at Horizons introduces eight rental townhomes on two adjoining sites in Arlington’s Cherrydale neighborhood — about as small and as ordinary a project as Missing Middle gets, which is exactly the point. The site sat as underutilized single-family lots along a corridor that’s been rezoned for gentle density but is still, block by block, mostly single-family in character.
Rather than treat that tension as something to design around, we leaned into it: traditional massing and materiality tie the new construction to Cherrydale’s established residential streets, while the project’s position on Langston Boulevard’s evolving mixed-use corridor keeps residents within easy reach of neighborhood amenities and transit. It’s a compact rowhouse form scaled to its surroundings, not a multifamily building wearing a townhome’s face — the difference is what makes infill like this legible, and defensible, to the neighbors living next door to it.
It’s also a reminder of how gentle “gentle density” is here. Markets that have produced townhomes at volume have done it on minimum lots as small as 1,400 square feet [Thesis Driven]; the County’s own Missing Middle study, pictured above, modeled a townhouse on a 10,000-square-foot lot. By that measure, Arlington’s version is modest indeed.
That legibility matters more than usual right now. Every EHO project moving through Arlington’s pipeline while the Supreme Court deliberates is, in effect, an argument for what the ordinance actually produces. Langston Blvd is a small building, but it’s evidence.
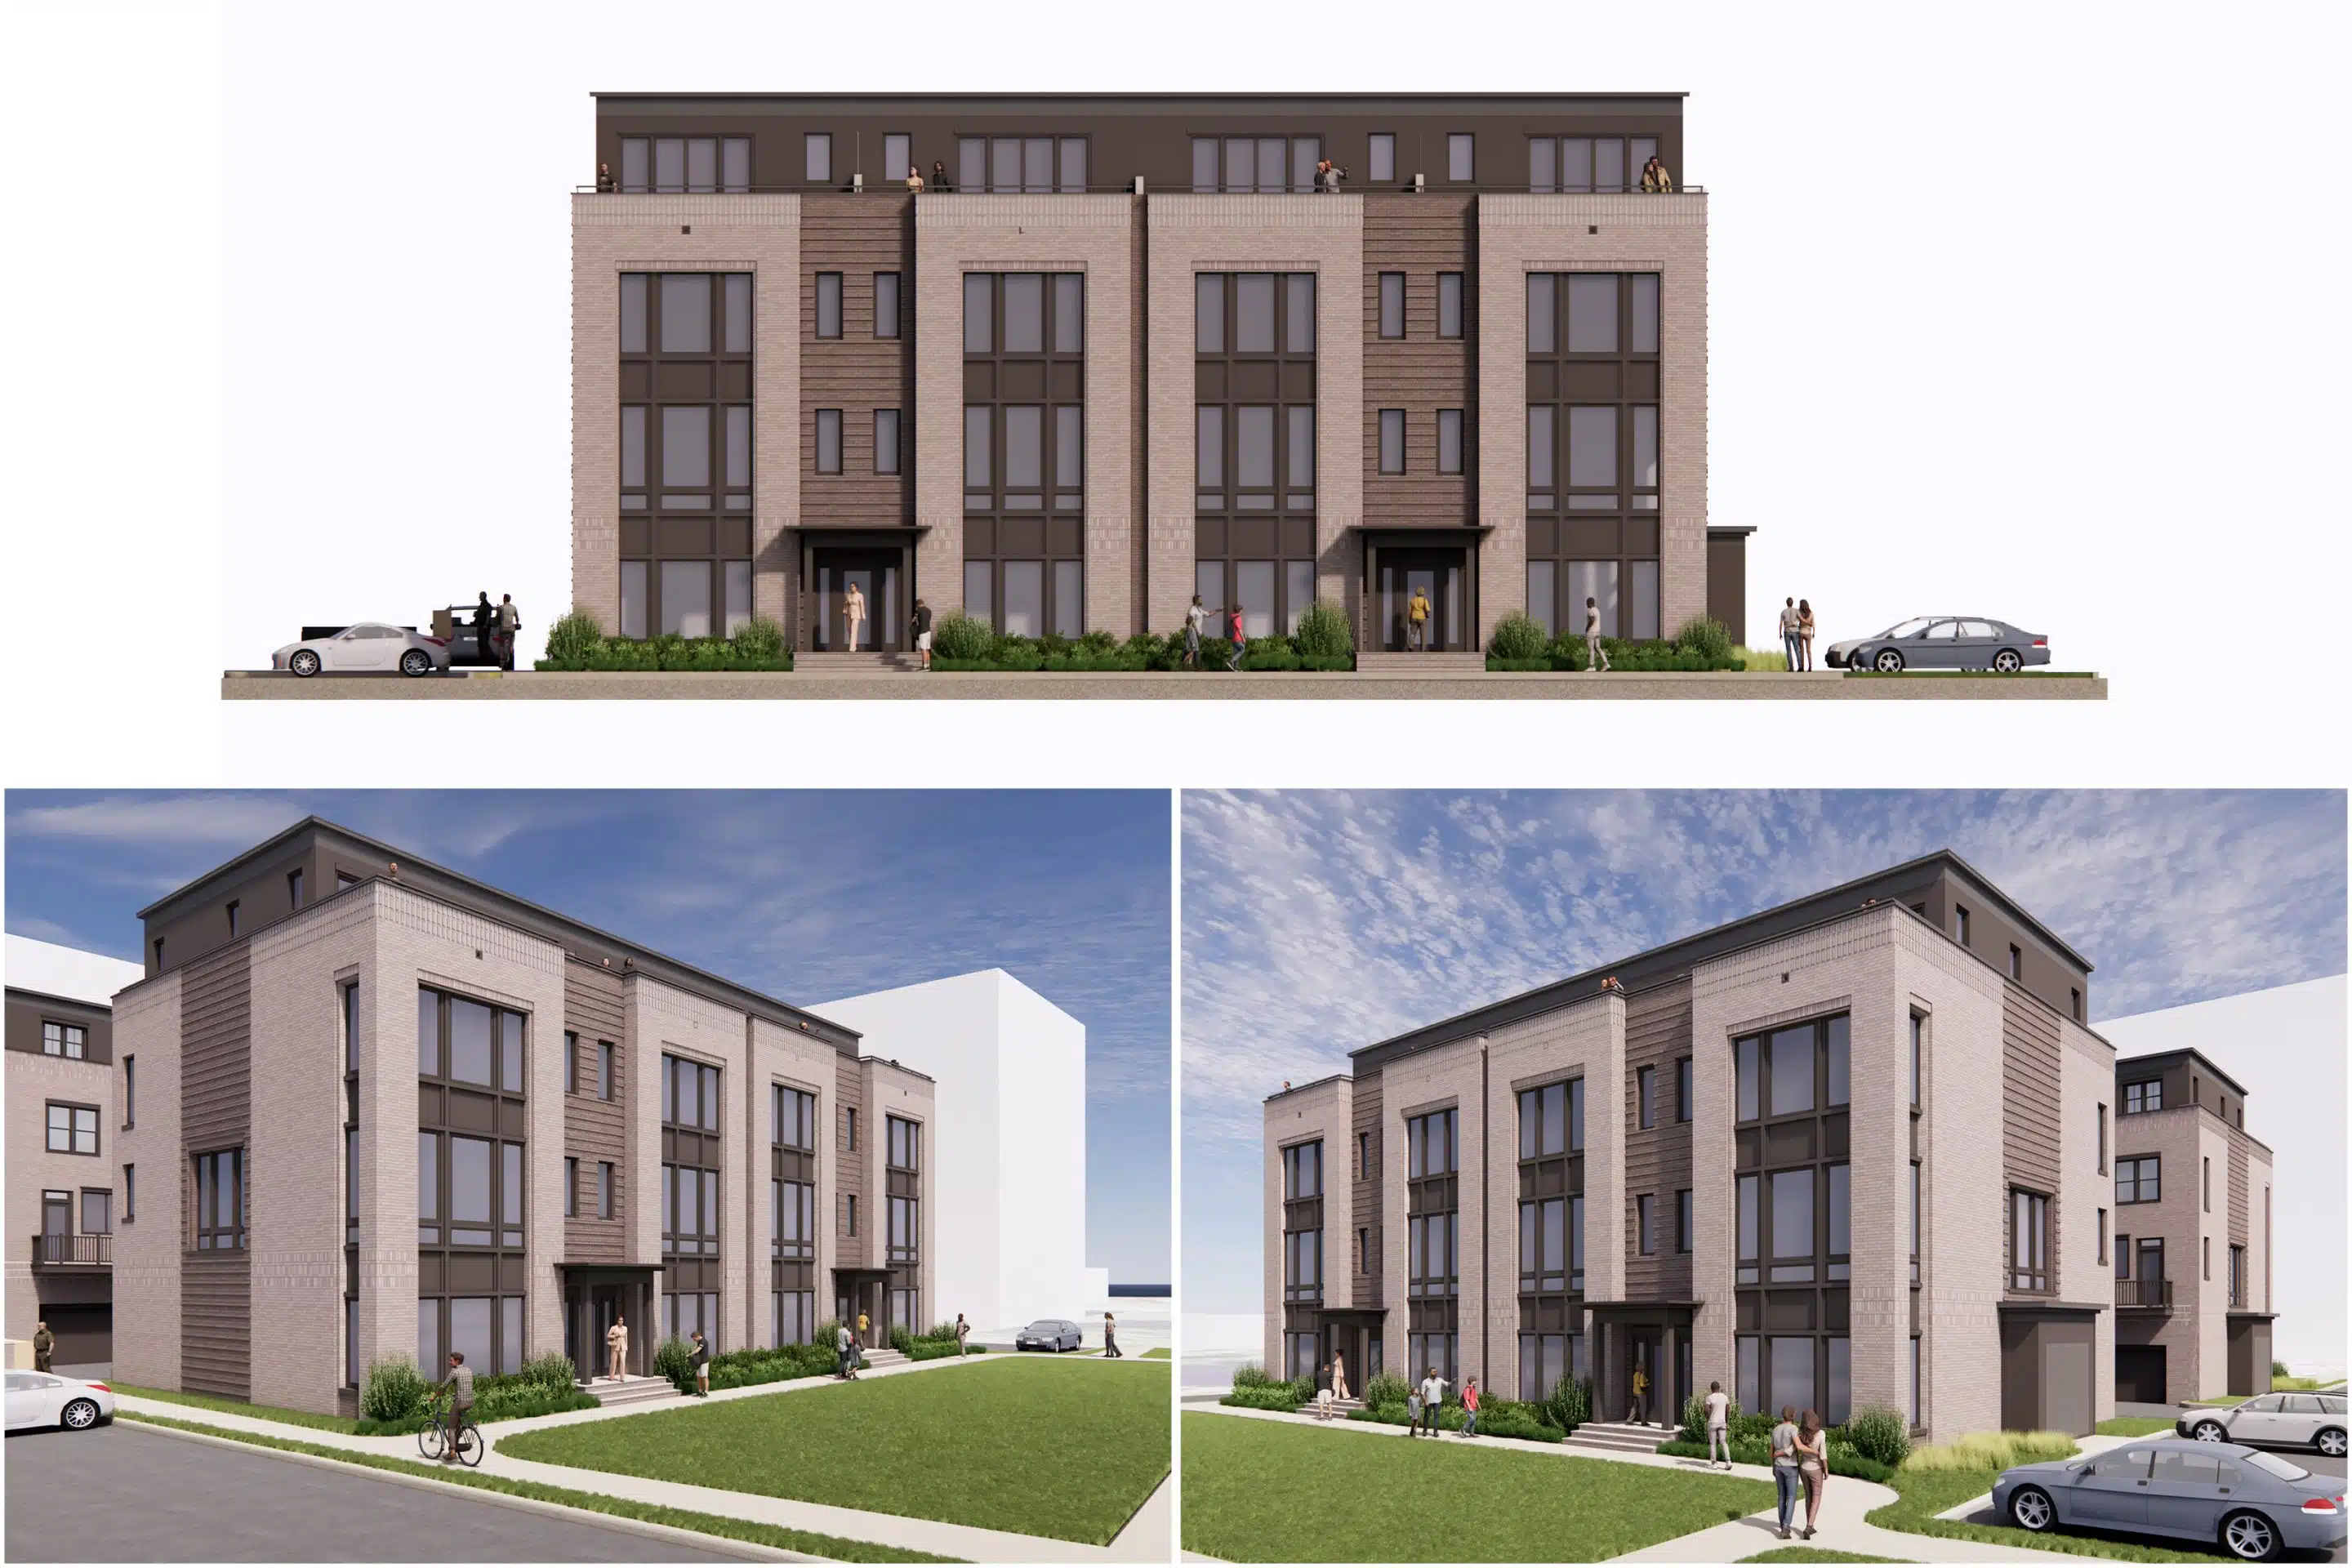 Langston Blvd Townhomes | Arlington, VA for MCRE Partner
The Catalytic Phase
At the other end of the scale, townhomes are increasingly the opening move in projects with much bigger ambitions. Loehmann’s Townhomes, our 89-unit first phase of the Loehmann’s Plaza redevelopment in North Bethesda (36 duplexes and 53 smaller units), is reimagining a 1970s-era shopping center at Randolph Road and Parklawn Drive — the beginning of a transformation the site’s owners expect to eventually reach 680 residences and 40,000 square feet of retail. Three new streets carve the site’s surface parking into two pedestrian-friendly blocks, with on-street parking and sidewalk improvements knitting the townhomes into the surrounding residential fabric.
The unit mix is deliberate: Montgomery County has identified a shortage of family-sized housing, and three-bedroom townhomes, sized and priced for families and young couples, are the phase most likely to sell quickly and establish the neighborhood’s identity before the taller buildings arrive.
 Loehmann’s Townhomes | North Bethesda, MD for Rob Rosenfeld Real Estate / The Knutson Companies
We’ve run this playbook before, and it worked. The Station Townhomes at Riverdale Park Station — 119 townhomes for Stanley Martin Homes, completed in 2017 — sold out in record time at record prices for Prince George’s County. They weren’t a side dish to that master plan; they were critical to jumpstarting the multifamily buildings that followed. Loehmann’s is that same logic applied to a harder site: a defunct shopping center with a larger buildout riding on the townhomes’ ability to prove the market first.
This is where the DMV departs from the national story. Nationally, the townhouse has largely resisted institutional scale: it tends to live in 20- to 50-unit projects on sites too small for multifamily and too expensive for tract homes, and the major homebuilders have mostly stayed out. Langston Blvd fits that description. Loehmann’s and The Station don’t. Here, townhomes at 89 and 119 units open master plans alongside established builders, precisely because they prove the market fastest.
 The Station Townhomes | Riverdale Park Station, MD for Stanley Martin Homes
Reviving the Rowhouse
The third job townhomes are doing right now is about restoring a form a neighborhood already had and lost. Townhome or townhouse aside — the industry still hasn’t settled on a word, and there’s no real technical difference — rowhouse is the typology that still conjures Georgetown and Capitol Hill, here in the DC.
Lynden Row, a collection of 17 elevator-equipped brownstone rowhouses for The Knutson Companies, is rising at 5th and I Streets SW on Washington, DC’s Southwest Waterfront, a block from The Wharf. For nearly seventy years, the site held youth and educational facilities — most recently Southeastern University — and no housing at all. Full-brick facades and a rowhouse rhythm echo the historic residential streets that once defined the block, while private elevators, two-car rear-loaded garages, and rooftop terraces with marina and monument views bring genuinely contemporary scale and amenity to a historic typology.
There’s a quiet irony in reviving the brownstone. In the 19th century it was speculative, mass-produced housing, dismissed in its day as cookie-cutter, before a century of scarcity made it one of the most coveted forms on the East Coast.
Offered across two floorplans from roughly 2,300 to 2,800 square feet with three to four bedrooms, these aren’t compact starter units. The usual assumption is that rowhouse buyers trade space and a yard for location and walkability. Lynden Row asks them to trade far less: full-sized family housing in rowhouse form, on a site that spent decades as anything but residential.
Where Langston Blvd argues that Missing Middle can look like it belongs on a single-family block, and Loehmann’s argues that townhomes can carry a redevelopment’s early risk, Lynden Row argues something else again: that the rowhouse, at genuinely urban density, is still a viable — even desirable — way to bring family-sized housing back to a city block that lost it.
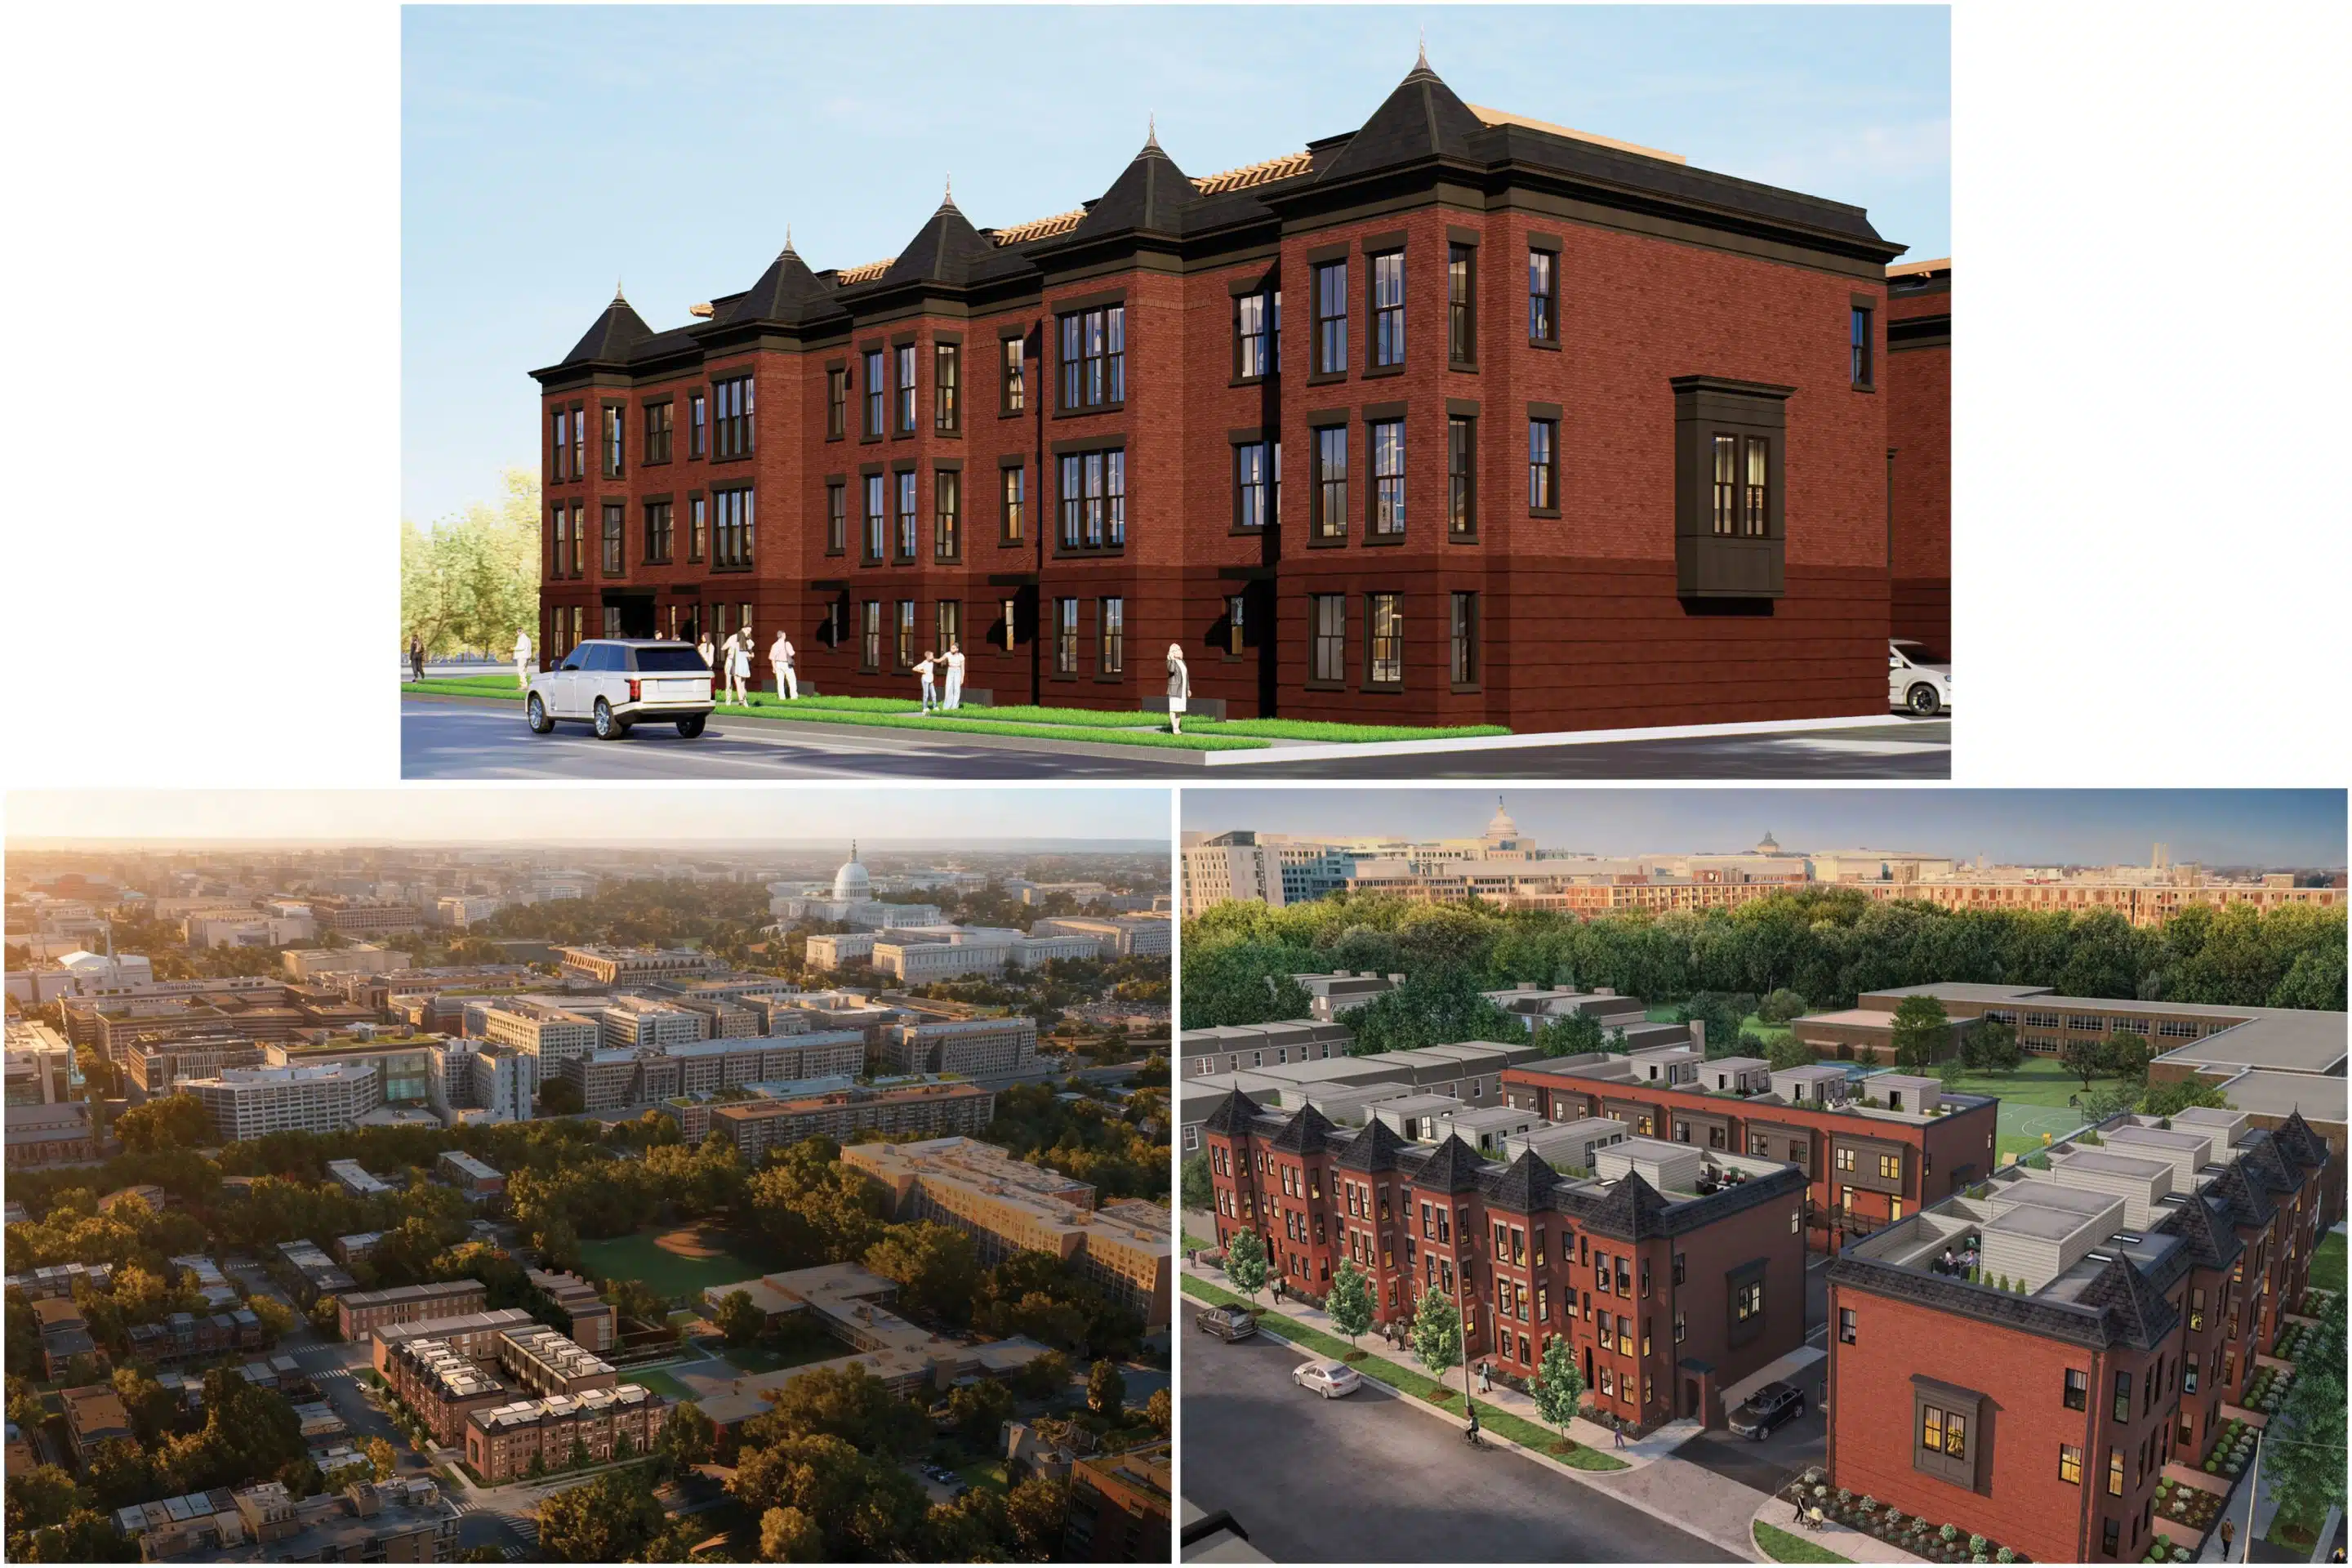 Lynden Row | Washington, DC for The Knutson Companies
Looking Ahead
Taken together, these three projects sketch a continuum rather than a single argument. At one end, the townhome legalizes density within a single-family block. In the middle, it de-risks and paces a much larger multifamily redevelopment. At the other end, it restores genuinely urban density to a site that had lost it entirely. That range is why the form has renewed relevance across the DMV — it can answer several versions of the region’s housing question at once, whether the challenge is a contested rezoning, a stalled shopping center, or a vacant institutional block.
We’ll be watching the Virginia Supreme Court’s docket along with everyone else — a trial on the ordinance’s merits could still be a year or more away. But the more interesting question, to us, isn’t how the litigation resolves. It’s how far the townhome’s range can stretch, and whether the region can keep building it as real urbanism rather than a denser subdivision.
Our Prototype C typology, introduced in these pages this past January, already explores what happens when townhouse-scale living gets folded directly into a multifamily building’s structure and unit mix — a fourth point on the same continuum, built for sites where even a rowhouse’s footprint doesn’t pencil.
As Langston Blvd, Loehmann’s, and Lynden Row move from groundbreaking toward delivery over the next two years, we’ll be watching how each performs against the job it was built to do — and expect more from us on that front as this continuum keeps getting built out, one project at a time.